BUYER LIABILITIES AGREEMENT
1INTRODUCTION
This Appendix outlines the Buyer's responsibilities to ensure a smooth construction and installation process for the games and the Package provided by the Constructor. With over 200 entertainment projects delivered across four continents, the Constructor is committed to delivering a quick, efficient, and stress-free experience.
The Buyer's obligations include venue preparation, shipping management, electrical compliance, and construction requirements. Failure to meet these responsibilities may result in additional charges due to delays or adjustments to The Package during installation.
This guide provides clear instructions to help the Buyer prepare effectively and ensure the successful completion of the project.
Important!
These liabilities are critical to ensuring the Constructor can fulfil their obligations and deliver a smooth installation process with long-lasting results. Failure to comply with the outlined requirements or to meet the necessary preparations will result in delays, potential rescheduling, and additional charges. Please ensure all work is completed accurately and on time to avoid disruptions and extra costs. Your cooperation is essential for the project's success!
2FLOOR PLANS & DIMENSIONS
2.1 VENUE DIMENSIONS
Accurate dimension measurements are essential for efficient and timely work. The Buyer must provide initial plans that include the following measurements:
- Width, length and height of the intended missions space.
- Exact, measured location and dimensions of missions' space main entrance and exit.
- Exact location and measurements of concrete columns, if any.
- Exact location and measurements of any other non-movable items, such as A/C units, radiators, windows, pipes, foot pedestals.
- Marking of removable walls, if any.
2.1.1 FLOOR PLANS
The Buyer is required to provide a detailed and accurate floor plan of the missions' game space. The plan must be submitted in an architectural format, such as PDF and/or DWG files. It should precisely show the dimensions of the space and include all relevant details, including but not limited to heating devices, air conditioning units, girders, pipes, windows, openings, balconies, shared spaces, and hallways.
If architectural formats are not available, the Constructor can accept floor plans in a non-editable image format, strictly provided that all measurements and space details as written above, are clearly displayed and accurate. However, architectural formats remain the Constructor's preferred option.
Additionally, the Buyer must supply multimedia documentation of the venue. This includes photographs taken from multiple angles and heights, as well as walkthrough videos of the space. These materials will enable the Constructor to assess any potential issues that may affect the project design.
Some specific details that the Buyer is obliged to inform promptly the Constructor about:
- The existence of 230V/ 110V cables inside the walls, and where they are located at. So that the installation crew can pierce walls safely and without electrical damages.
- The existence of heating devices, air conditioning units, girders, pipes, windows, openings, balconies, shared spaces, and hallways.
- If there are windows, the Constructor must know if they are opening or not.
- The existence of solid and unremovable structural formations like pillars and columns.
- The Constructor must know if there are windows behind a drywall placed in front of them by the Buyer.
- The Buyer must provide the Constructor with precise dimensions for the entrance/exit doors.
- The Constructor requires to know the exact height of the venue ceilings, including all potential items that disrupt the vertical space, such as pipes and fake ceilings.
The Constructor reserves the right to withhold the initial project deposit if the Buyer fails to deliver accurate floor plans and multimedia documentation as specified.
Examples of non-acceptable floor plans:
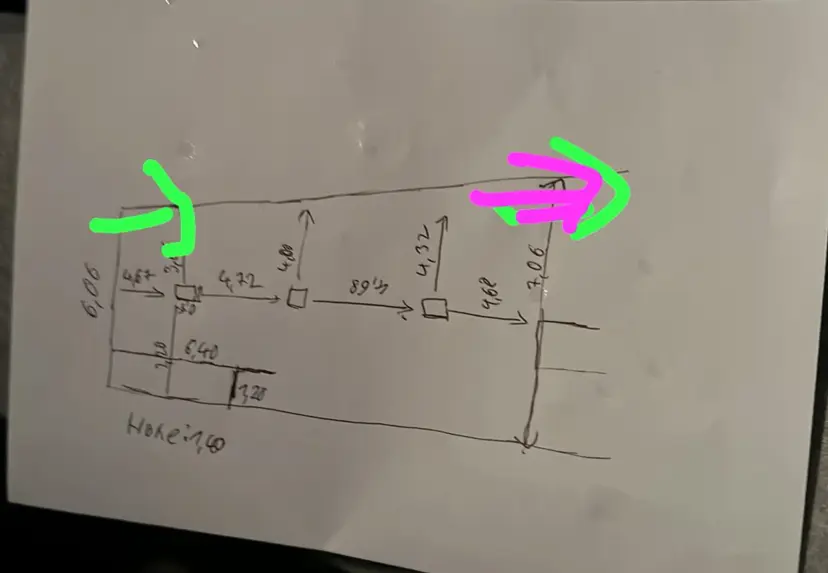
This is a hand-written floor plan, in a non-editable image format, where important details and measurements are missing and/or they appear written in a smudgy and blurry way.
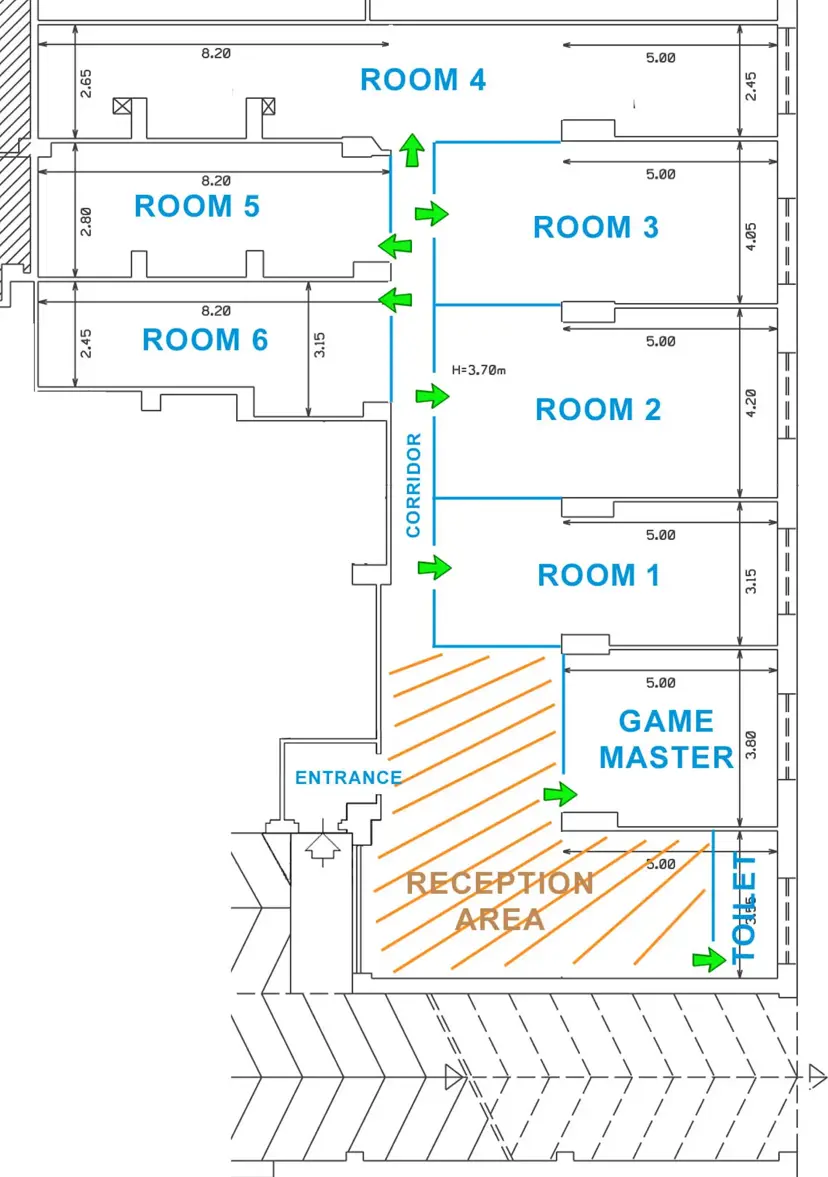
While this plan technically includes all the basic measurements correctly, it is impossible to follow and/or edit the information given, since these have been marked above an image file with a mobile phone marker, making it messy.
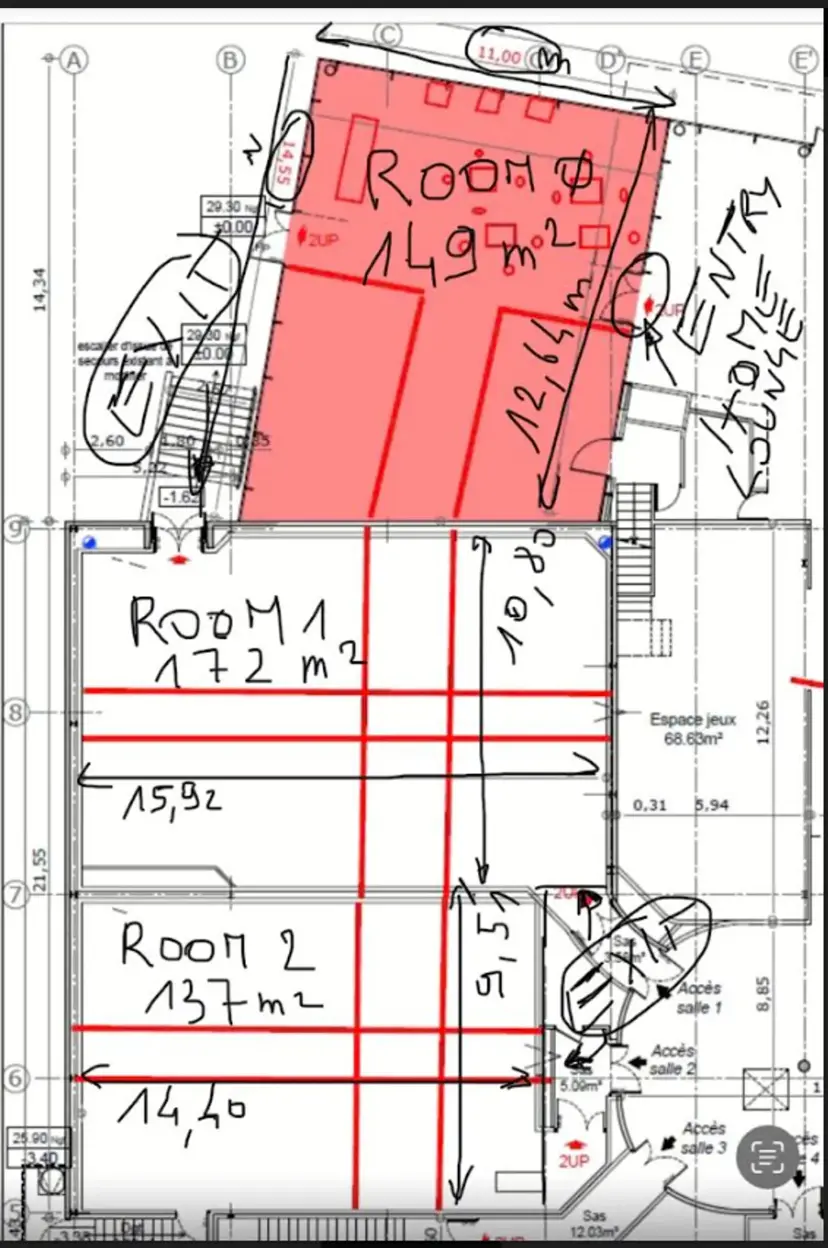
This plan may look tidy and well-structured, but it is lacking vital information, such as column dimensions, reception dimensions and room 4 measurements, making it impossible to work with.
Examples of approvable floor plans:
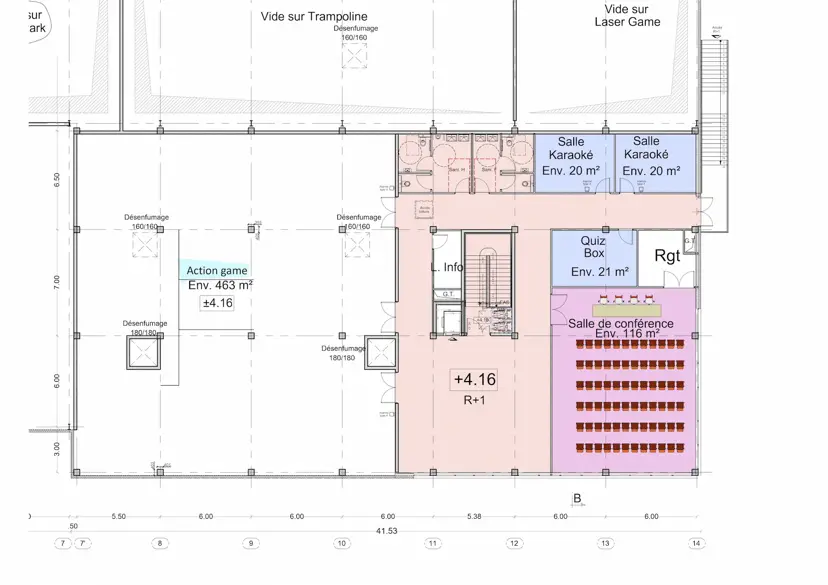
Aside from its clear format, this plan highlights all the important measurements, including intended game space area, entrances, column dimensions, and heights. This floor plan is tidy, shows all the important information in a very clear way.
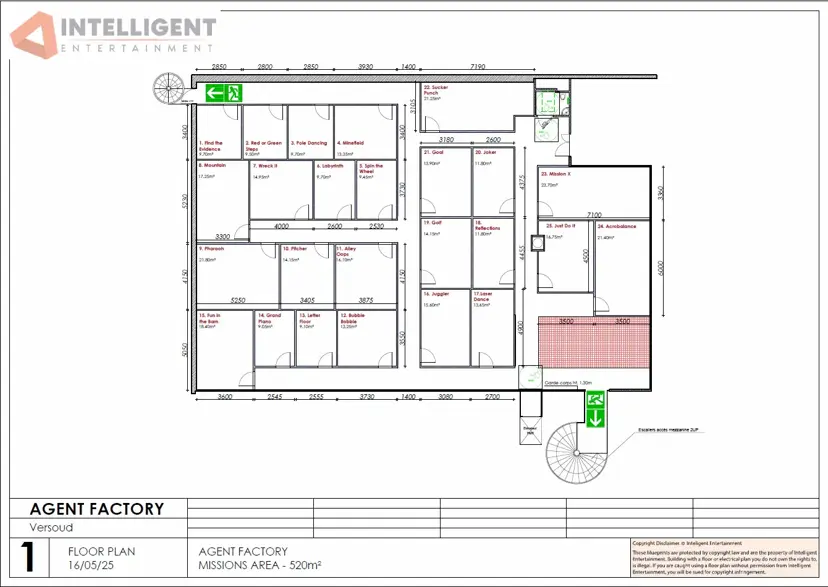
This is an example of a finalized plan made by Intelligent Entertainment, the plan you will work with to prepare the interior walls and electrical cabling, prior to our installation crew's arrival.
2.1.2 OPENINGS AND CEILINGS FINAL DIMENSIONS
The Buyer must provide the exact post-construction dimensions (width, height, depth) of all interior openings, including doors and secret passages, along with final ceiling heights. After receiving the Constructor's final floor and construction plans, the Buyer must confirm that the constructed interior dimensions match the provided specifications.
Any discrepancies, even as small as one centimetre, especially in door openings, may cause significant issues requiring reconstruction and additional charges.
2.1.3 SPACE DETAILS AND ADAPTATION REQUIREMENTS
Before the Constructor's installation crew arrives, the Buyer must report any venue fixtures or objects that could impact installation or require adaptations. This includes air conditioning units, windows, doors, columns, pipes, electrical panels, or other permanent elements. Failure to provide this information may lead to installation delays, additional costs, or compromised safety and functionality.
3CONSTRUCTIONAL LIABILITIES
The Buyer is solely responsible for completing the following construction work before the Constructor's installation crew arrives:
- Configuring the reception and common areas per the Constructor's plans, including floors, walls, ceilings, painting, decoration, electrical installations, lighting, A/C, ventilation, and fire safety systems.
- Providing fire safety equipment, including extinguishers, for all areas, including inside the missions, subject to local legislation requirements.
- Installing all missions' main entrance and exit doors, supplied by the Buyer as metal doors compatible with the Constructor's locking system. Each such door must be equipped with:
- a fail-safe electric strike lock (electric strike that unlocks when power is cut, 12V access-control type, compliant with EN 14846 or an equivalent local standard), and
- a mechanical door closer / self-closing bracket suitable for fire and escape doors (e.g. devices compliant with EN 1154 or an equivalent local standard),
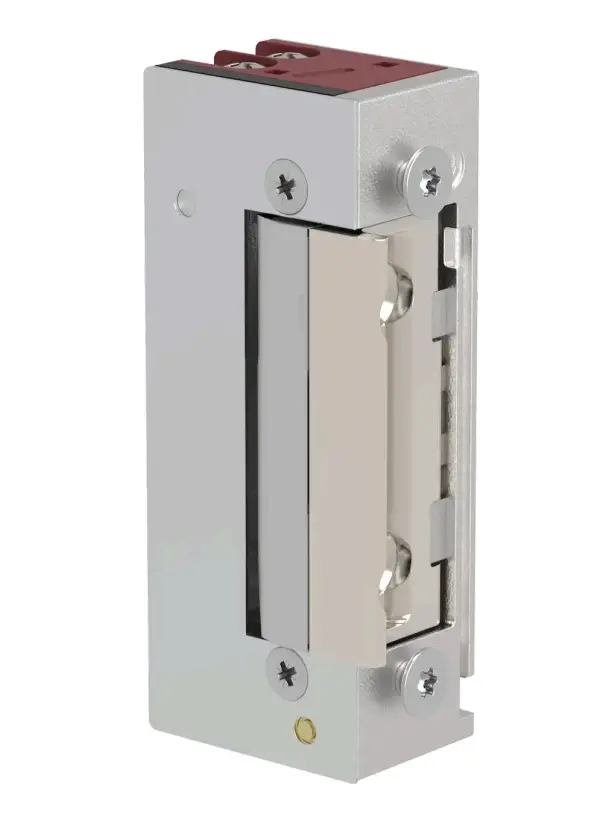
Example of a fail-safe electric strike lock (unlocks on power loss for safe emergency exit).
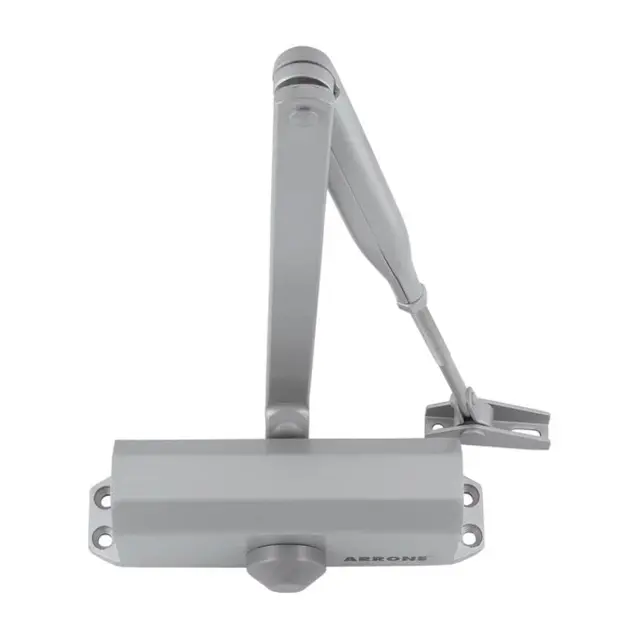
Overhead mechanical door closer (EN 1154-type device) ensuring doors close safely after each passage.
- Configuring windows and flooring inside the missions.
- Constructing interior walls within the missions. The Constructor recommends drywall/plasterboards.
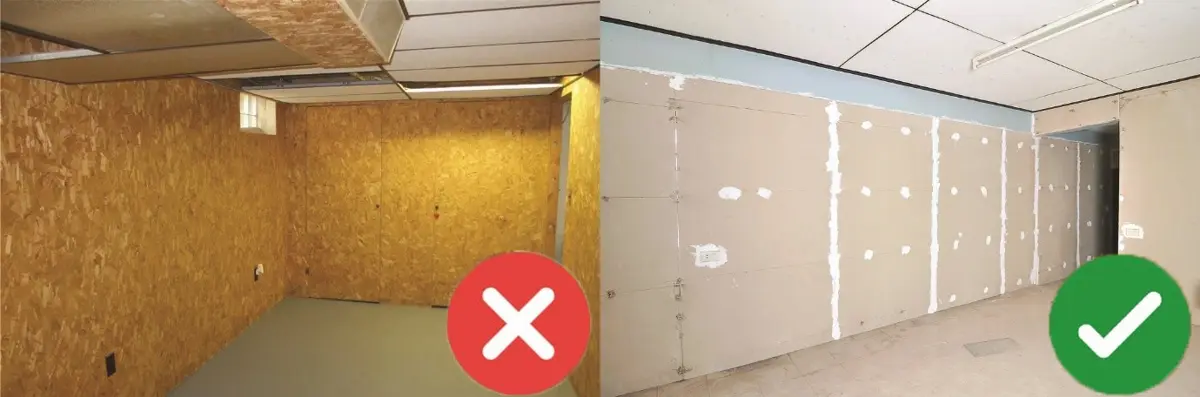
Examples of interior wall installation. We prefer you to install plasterboards, instead of OSB walls that takes much longer for our constructions to be installed and modified in this specific type of material, causing delays and additional charges.
- Ensuring accurate wall width details and identifying any double walls, as this is essential for precise fitting and anchoring during installation.
- Painting the shared (halls and lobby) venue halls, and the missions' interior plasterboards. In particular, the shared walls are recommended to be painted with RAL 080 90 10. The interior plasterboards are recommended to be painted with RAL 080 70 20.

The recommended color for the painting of the shared spaces and the mission interiors, including all main color coding.
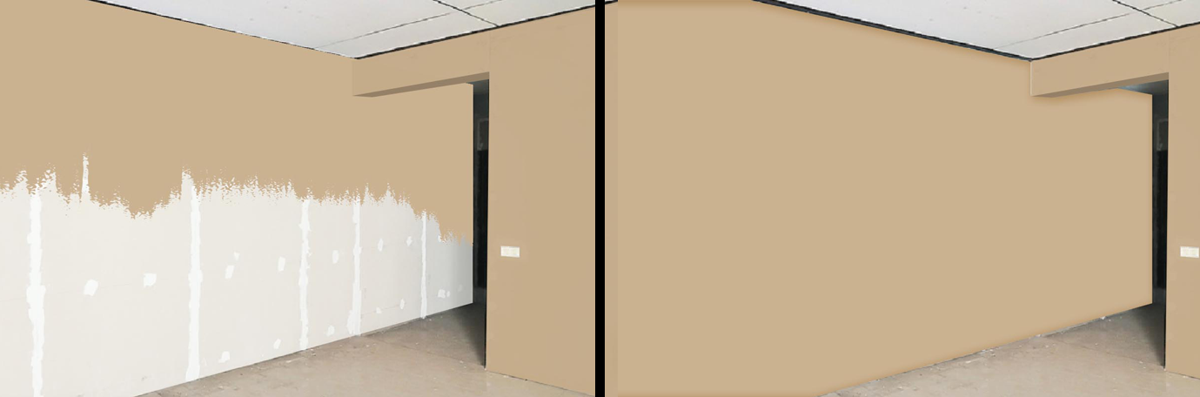
The expected plasterboard/drywall painting of missions' interior and shared spaces, with the recommended color codes.
4ELECTRICAL INSTALLATION LIABILITIES
The Buyer is primarily responsible for the main electrical panel of the venue and the server rack. These and the rest of the electrical liabilities, follow the missions' electrical plan made by the Constructor. The Buyer must ensure that all wiring and electrical installations are prepared according to the provided instructions. This preparation is essential for the functionality, efficiency, and timely installation of the missions and the server room. The specific requirements are as follows:
To ensure timely setup and full functionality of all game missions and the server room, the Buyer is responsible for completing the electrical and network cabling according to the Constructor's official electrical plan:
REQUIRED INSTALLATIONS PER AREA
For Each Terminal (Auto Registration)
- 1x Ethernet UTP Cable (Cat6)
- 1x Power Strip with 4 Sockets
- Must be connected to the Main HUB through a 16A fuse using a 3x2.5 mm² cable
For Each Mission
- 1x Ethernet UTP Cable (Cat6)
- 1x Power Strip with 4 Sockets
- Must be connected to the Main HUB through a 10A fuse
For the Scoreboard
- 1x Ethernet UTP Cable (Cat6)
- 1x Power Strip with 4 Sockets
- Must be connected to the Main HUB through a 16A fuse using a 3x2.5 mm² cable
For the Reception Area
- 1x Ethernet UTP Cable (Cat6)
- 1x Power Strip with 4 Sockets
- Must be connected to the Main HUB through a 16A fuse using a 3x2.5 mm² cable
For Each LED Sign
- 1x Power Cable (3x2.5 mm²)
- Connect LED signs in series and route to the Main HUB through a 16A fuse
CABLE TERMINATION POINTS
All power cables must terminate at the Main HUB, which is located inside each mission. The official Constructor's Electrical Plan will specify the exact connection details.
Main Electrical Panel (HUB)
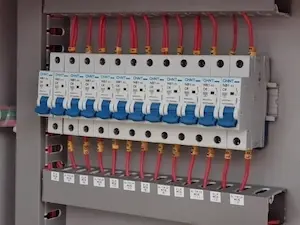
Photo of a suitable electrical board.
Server Room
A dedicated, private space must be prepared by the Buyer to house the Server Rack (exclusive for the Constructor's use). The room must include:
- Patch panel
- Switch
- Power strip with 4 sockets
All mission network cables must be routed and terminated directly in this Server Room.
DHCP Service must be active and available ONLY for our Network.
For example: 192.168.x.x (must be only for Agent Factory.)
192.168."10".1 - 192.168."10".254
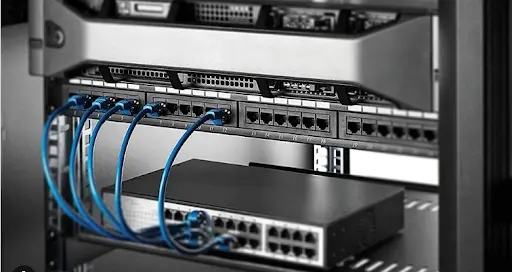
Photo of a suitable Rack.
CABLES MUST BE PATCHED AND READY
- All cables (electrical and network) must be:
- Installed
- Patched
- Fully operational
INTERNET CONNECTIVITY
- The venue must have active internet access (via Wi-Fi) available throughout the entire space.
- Ethernet and Wi-Fi connectivity must be available in all critical areas.
BACKUP POWER / SURGE PROTECTION (Recommended)
- It is strongly recommended to install a UPS (Uninterruptible Power Supply) and/or surge protectors in the Server Room and the Main HUB to:
- Prevent data loss during power outages.
- Protect sensitive equipment from voltage spikes.
This ensures uninterrupted system performance and hardware safety.
PHOTOS / VISUAL DOCUMENTATION (Optional but Helpful)
- The Buyer is encouraged to send photos or video documentation of:
- Patch panel and network terminations
- HUB power cable connections
- Any prepared infrastructure (e.g., Server Room, fuse box)
This allows the Constructor to verify readiness remotely and reduce installation time on-site.
5VENUE PREPARATION
Prior to the arrival of the Constructor's installation crew, the Buyer must complete the necessary preparation work and provide specific materials to ensure a smooth and efficient installation process. The requirements are outlined below:
5.1 MANDATORY REQUIREMENTS
Floor Protection:
The Buyer must cover the entire floor of the game area interior with two (2) layers of paint masking paper. The masking paper must meet the specifications provided by the Constructor, and both layers should be applied evenly across all floors.

The masking paper type we require. You will need to have two (2) layers of the masking paper applied one on the other, across all floors of the escape rooms interior.
Lighting:
The Buyer must supply one (1) construction lamp or light per escape room. LED lamps are preferred for energy efficiency.
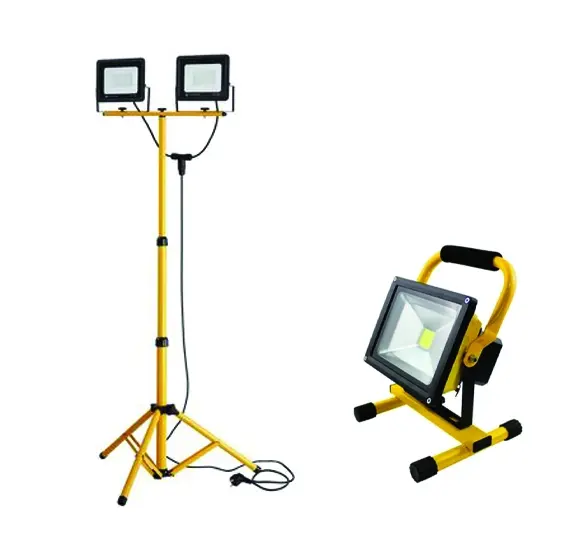
Examples of appropriate construction lamps/lights.
Work Platform:
The Buyer must provide one (1) work platform ladder (wooden or aluminum extension) per mission.
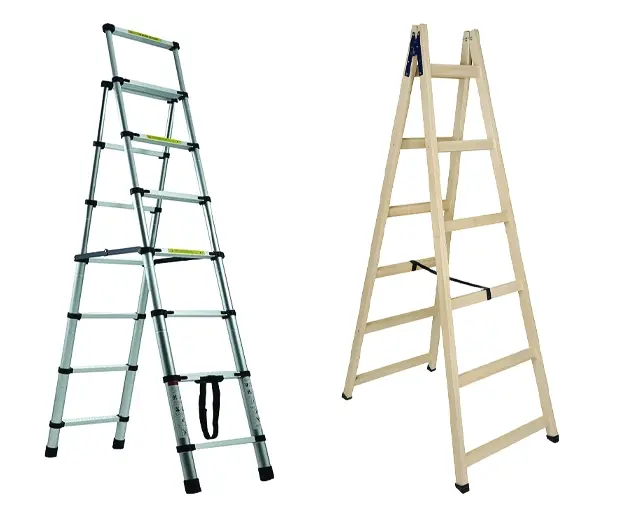
Examples of appropriate working ladders.
Tool Storage:
The Buyer must ensure a secure storage area for the Constructor's installation crew to safely store their tools at the end of each day. If no secure tool storage is provided and multiple construction crews are operating on-site, the Buyer will be held liable for any loss or theft of the Constructor's tools and must compensate the Constructor for the value of the missing items.
Air Compressor:
The Buyer must supply one (1) air compressor with two (2) outputs, a capacity of at least 50 liters and a power rating of 2.5 HP.
.webp&w=640&q=75)
.webp&w=640&q=75)
.webp&w=640&q=75)
Examples of air compressors that meet the requirements (50 Lt, 2.5 HP).
Air Compressor Connectivity:
For the air compressor's connectivity with the Constructor's installation tools, the Buyer must supply the Constructor with one (1) pure air compressor hose with universal output, and a set of universal quick connectors
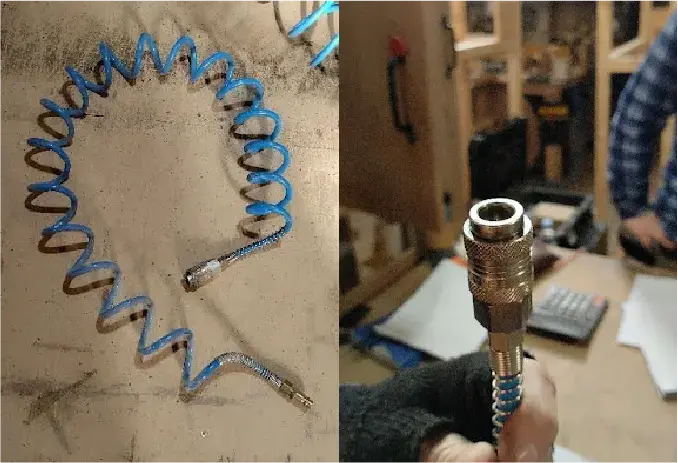
Examples of a typical air compressor hose and a universal quick connector.
Table Saw:
The Buyer must supply one (1) table saw of at least 1200W.
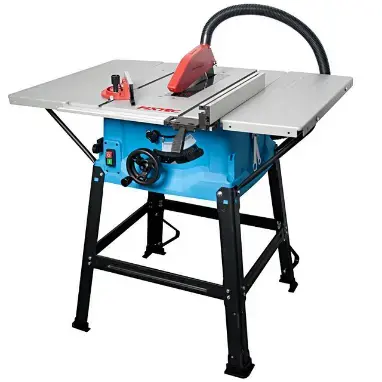
Example of a 1200W Miter Saw.
Radial Miter Saw:
The Buyer must supply one (1) radial miter saw of at least 1500W.

.webp&w=640&q=75)
Example of a 2000W radial Miter Saws.
Cable Drum:
The Buyer must supply one (1) cable drum of at least four (4) plugs, twenty-five (25) meters and EU plugs – type F.

A common EU-type F plug cable drum.
Folding Sawhorse Trestle:
The Buyer must supply four (4) folding sawhorse trestles.
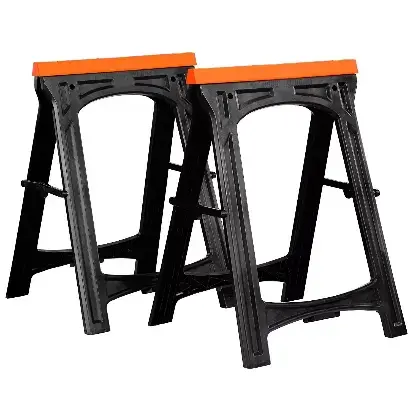
Example of a Folding Sawhorse Trestle
Heavy duty vacuum cleaner:
The Buyer must supply one (1) heavy duty wet/dry shop vacuum of at least 15L capacity.

A common 17-Lt heavy duty wet/dry shop vacuum.
Dumpster:
The Buyer must provide a suitable dumpster, placed outside the venue building, for the duration of the installation process. The dumpster is essential for maintaining cleanliness on-site by enabling the prompt disposal of spare materials, waste, and debris. A 10-yard or 15-yard dumpster size is recommended.
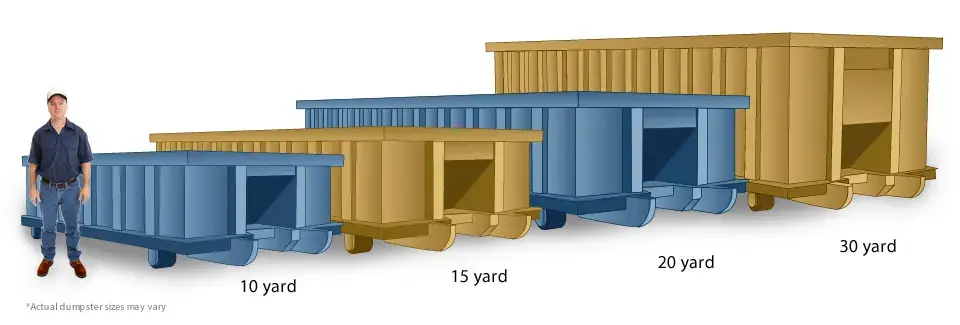
Real-size depiction of various dumpster sizes. We require a size similar to the 10-yard or the 15-yard ones.
Hallway Preparation:
The venue's hallways must be fully prepared before the Constructor's crew arrives. During installation, hallways should be free from heavy construction, debris, and disposed items. Ideally, these areas should not have public access during the installation period.
Clear Work Area:
The interior of the missions must be completely cleared of debris, waste, packages, or any other items, including objects that will eventually be placed in the space. The area must be 100% available for the Constructor's team to perform the installation without distractions or obstructions.
Break Area:
The Buyer must allocate a separate space for the Constructor's installation crew to use during lunch breaks.
Facilities:
The venue must have operational toilets and provide a working environment with adequate and decent conditions for the Constructor's crew.
Installation timetable:
The Constructor's installation crew operates on-site from 09:00 to 19:00, Monday to Sunday. The Buyer must ensure venue access during these hours. If adjustments are needed, the Buyer must notify the Constructor (prior to the installation crew arrival) to arrange a suitable schedule. Failure to comply may result in project rescheduling and additional charges for extended crew presence.
5.2 OPTIONAL REQUIREMENTS
It is recommended that the Buyer have a representative available at the venue throughout the installation process to address technical queries or resolve project-related issues promptly.
Important Notice:
If the Buyer fails to meet the above requirements and causes delays in the Constructor's installation process, the Constructor reserves the right to charge the Buyer for additional expenses related to accommodation, board, and transportation for the installation crew.
6SHIPPING MANAGEMENT
The Buyer is responsible for managing the shipment of the Package from the Constructor's facility to the Buyer's venue. The Package will arrive shortly before the Constructor's construction team, and the Buyer is obligated to ensure its organized and smooth placement within the venue.
6.1 MANDATORY REQUIREMENTS
Specifically:
1. Shipping Coordination:
The Constructor will provide details of the shipping controller (e.g., the truck driver). Although the Constructor ensures that the truck departs with precise mapping of the Buyer's location and all relevant documents, the Buyer is responsible for establishing direct communication with the shipping controller before the truck's arrival and arranging any specific details required for the truck's access to the venue.
2. Unloading Logistics:
The Buyer must inform the Constructor in advance of the unloading conditions at the venue, including permitted unloading hours, parking location, unloading space requirements (e.g., ramp existence) and any technical requirements, and confirm that the unloading area can accommodate the truck.
3. Porters and Internal Transportation:
The Buyer is responsible for hiring porters to transport the Package from the truck to the designated area within the venue.
4. Storage Requirements:
The Buyer must ensure a designated storage area inside the venue for the Package. If the venue is operational and open to customers, the storage area must be located near the installation site and remain inaccessible to the public.
5. Protection of Fragile Items:
The Buyer must take all necessary precautions to safeguard fragile components of the Package and ensure that any third parties (e.g., transportation companies or porters) are informed of the fragility of specific items. Fragile components will be marked by the Constructor, and the Constructor employs secure packing methods. However, the Constructor is not liable for any damage resulting from mishandling during unloading or transportation.
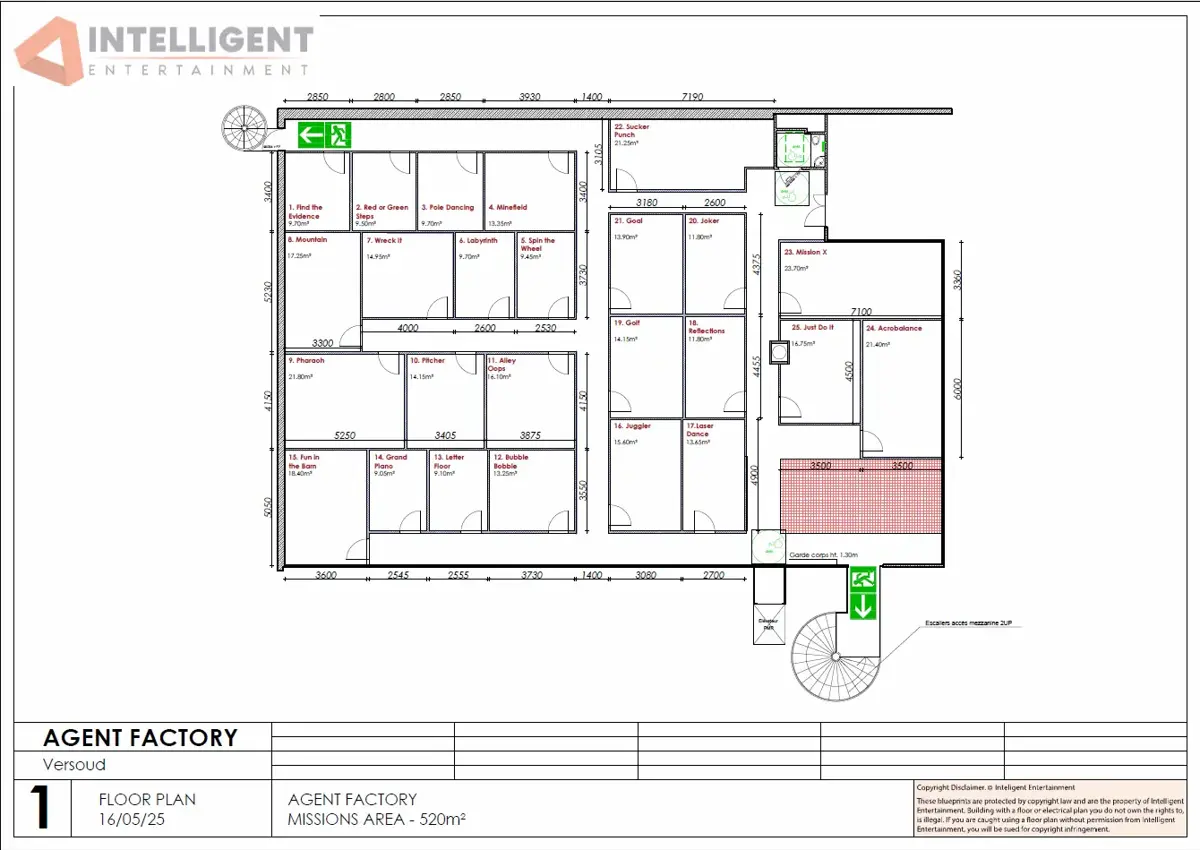
This is an example of a finalized plan made by Intelligent Entertainment, the plan you will work with to prepare the interior walls and electrical cabling, prior to our installation crew's arrival.
Additional Requirements for Overseas Venues (Outside the EU):
The Buyer must arrange for a shipping agent to handle the Package import, port documentation, and access the Package at the port. Additionally, the Buyer is responsible for transporting the Package from the port to the venue. The Constructor ensures delivery of the Package to the nearest port but assumes no responsibility for the Package beyond its arrival at the port.
The Buyer must inform the Constructor in advance of any specific requirements related to the destination country's shipping policies (e.g., fumigation). The Constructor is not liable for delays caused by incomplete or inaccurate information regarding these requirements.
The Buyer must be aware of all port-specific logistics, including pickup deadlines and transportation schedules. The Constructor is not responsible for any penalties or additional expenses incurred due to misinformation about port logistics.
Truck and Parking Specifications (European Venues):
The trucks used by the Constructor are 18 meters long with a 13.6-meter cargo compartment. The Buyer must ensure the unloading area can accommodate trucks of this size.
The Buyer is responsible for obtaining any required permits, licenses, or local authority approvals for the unloading of the truck, including those related to the date, time, and location.
6.2 OPTIONAL LIABILITIES
1. Unloading Equipment:
The Constructor's trucks do not provide porters, large-scale tools, or vehicles for unloading. The Buyer is strongly advised to use forklifts or similar equipment for handling heavier loads to minimize the risk of damage to the Package. The Buyer is also recommended to equip the venue with at least two (2) pallet jacks to ensure the safe and efficient movement of the Package within the venue.

Examples of an appropriate forklift Clark and a pallet jack.
2. Logistics Consultation:
The Constructor may provide optional consultation services to advise the Buyer on shipping and logistics arrangements and recommend suitable logistics companies. However, these recommendations are provided on an advisory basis, and the Constructor is not liable for any issues arising from the use of third-party logistics services.
7BUYER LIABILITIES SUMMARY
FLOOR PLAN LIABILITIES
- Accurate floor plan in pdf and/or DWG format.
- Inclusion of all possible space details in the plan (heating devices, air conditioning units, girders, pipes, windows, openings, balconies, shared spaces, and hallways).
- Extensive multimedia of the venue space (photos/videos).
- Certainty of ceiling measurements and any vertical obstacles between ground and ceiling.
- Separate information about windows existence and precision in existing pillars and door openings.
CONSTRUCTIONAL LIABILITIES
- Finalization (floors, walls, ceilings, electrical installation/lighting, wiring, A/C, ventilation, fire safety) of all common areas, prior to the Constructor's installation crew arrival.
- Installation of the missions' main entrance and exit metal doors, equipped with fail-safe electric strike locks and certified door closers/self-closing brackets, according to the Constructor's specifications and local fire-safety regulations.
- Installation of interior walls of the missions.
- Painting of walls.
ELECTRICAL INSTALLATION LIABILITIES
REQUIRED INSTALLATIONS PER AREA
For the overall venue
- Central electrical panel
- Server rack
For Each Terminal (Auto Registration)
- 1x Ethernet UTP Cable (Cat6)
- 1x Power Strip with 4 Sockets
For Each Mission
- 1x Ethernet UTP Cable (Cat6)
- 1x Power Strip with 4 Sockets
- Must be connected to the main HUB through a 10A fuse
For the Scoreboard
- 1x Ethernet UTP Cable (Cat6)
- 1x Power Strip with 4 Sockets
For the Reception Area
- 1x Ethernet UTP Cable (Cat6)
- 1x Power Strip with 4 Sockets
Both cables must terminate in the missions' HUB (main electrical panel).
- All missions' network cables must also terminate to the Server Rack position.
- All cables must be patched and ready-to-use.
- Active internet (Wi-Fi and Ethernet).
VENUE PREPARATION LIABILITIES
- One (1) construction lamp/light per mission.
- One (1) work platform ladder per mission.
- One (1) air compressor of at least 50 L and 2.5 HP.
- One (1) dumpster of at least 10 yards.
- Provision of heavy construction tools: One (1) air compressor, one (1) radial miter saw, one (1) table saw.
- Safe and private depository for the Constructor's installation crew tool cases.
- Empty and finalized hallways.
- Waste, debris, and item-free mission rooms interior.
SHIPPING LIABILITIES
- Provision of shipping technicalities of the destination country, if any (e.g., fumigation).
- Hiring of shipping agency (if outside EU) for Package import & transfer from port to venue location.
- Transportation of the Package from the port to the venue location (if outside EU).
- Establishing direct communication with the Constructor's transporter.
- Provision of all unloading logistics details, including parking lot location and space, permitted unloading hours and access to the venue interior.
- Certainty that an 18-meter-long truck can safely approach and unload the designated space at the venue location.
- Obtaining all necessary paperwork, permits and approvals for the unloading date/time.
- Hiring of porters and unloading equipment following safety protocols.
Acknowledgment
I (The Buyer) acknowledge that I have received and read the Liabilities Guide provided by Intelligent Entertainment (The Constructor). I understand that this guide outlines the responsibilities and liabilities necessary for the installation of the escape room by the Constructor's installation crew. I recognize the importance of adhering to the guidelines provided.
By signing this document, I confirm that I comprehend and accept the liabilities outlined in the guide and agree to fulfill the responsibilities mentioned therein.
[Signature Line]